

Our Planning & Design Services
Practical planning support for homeowners, builders and property developers.
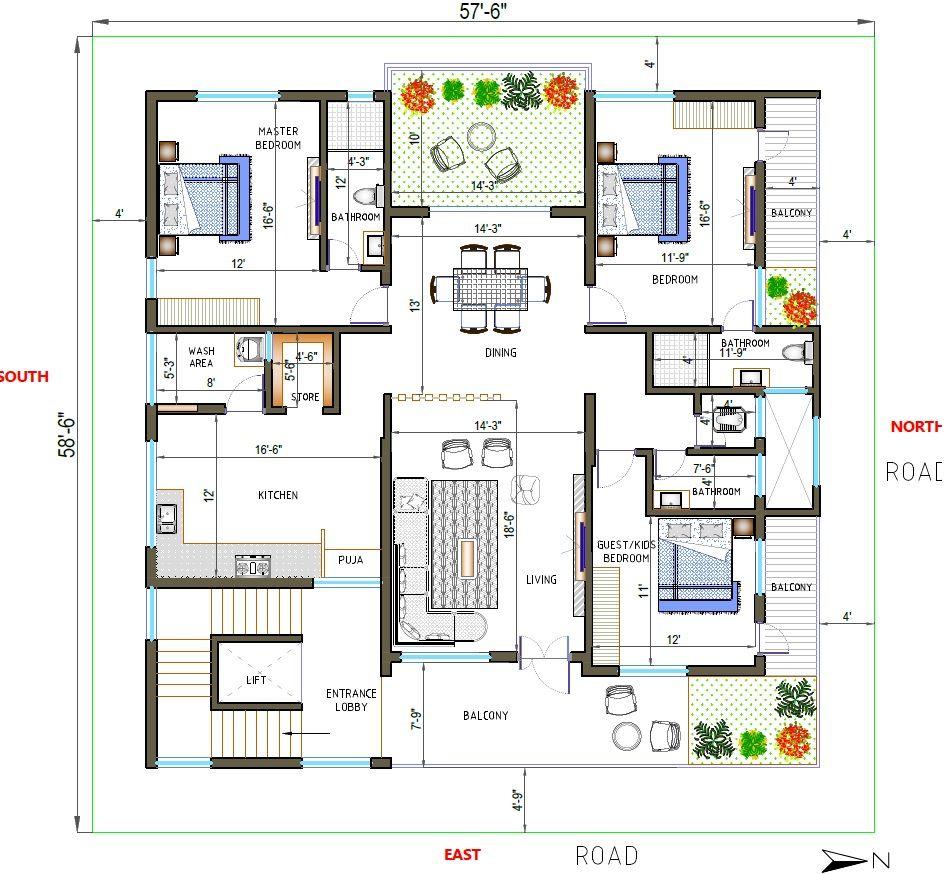
Residential House Plan
Customized floor plans based on plot dimensions, family requirements, room layout, ventilation, and space utilization.
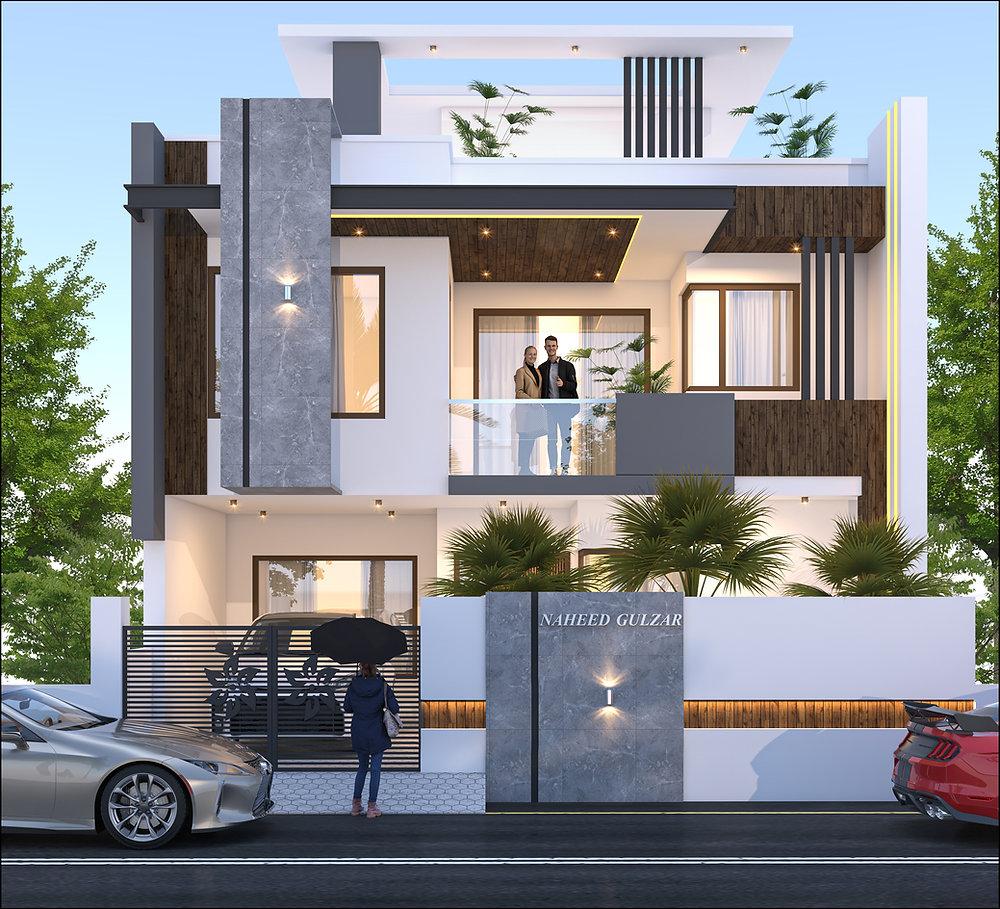
3D Elevation & Exterior Design
Visualize your dream home's exterior with modern architectural styles, color combinations, balconies, and façade designs.
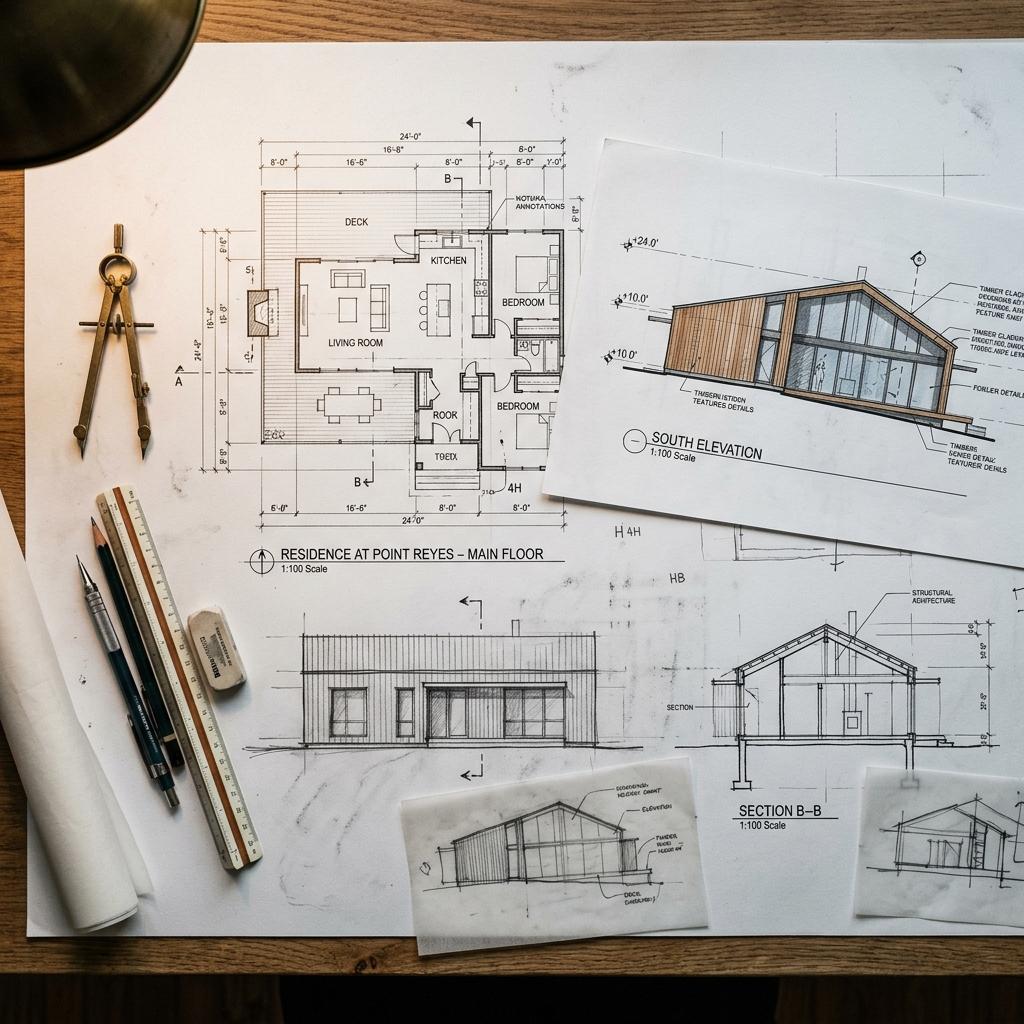
Architectural Drawings
Detailed building layouts, elevations, sections, and other agreed drawings to guide your construction project.
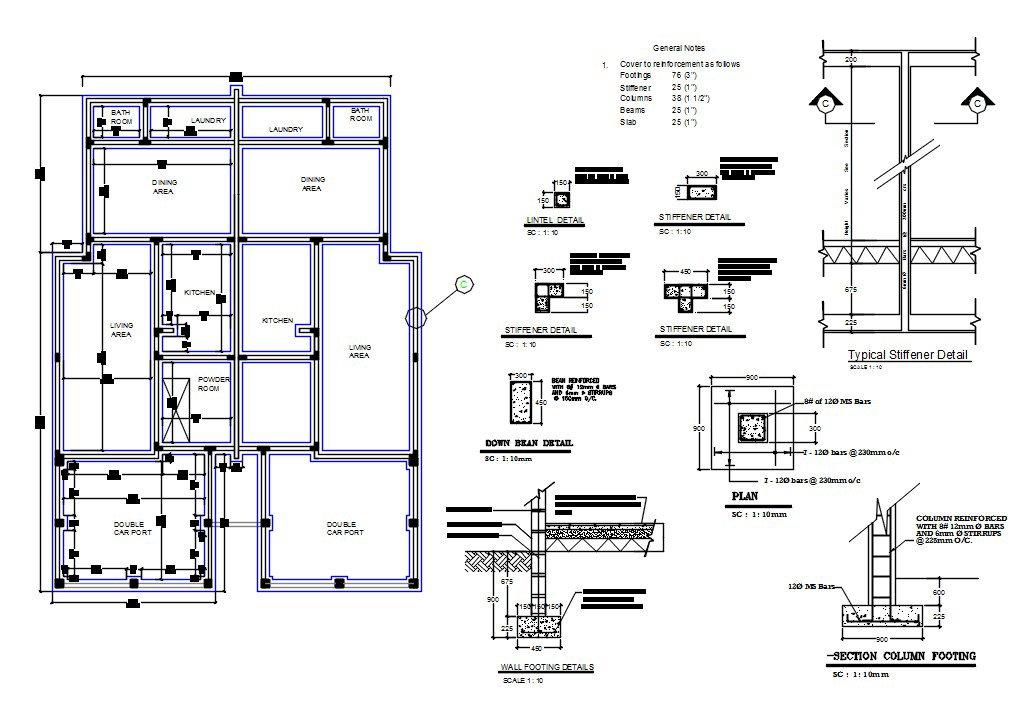
Structural Design & Engineering
Coordinate structural planning for foundations, columns, beams, and slabs through qualified engineering professionals.
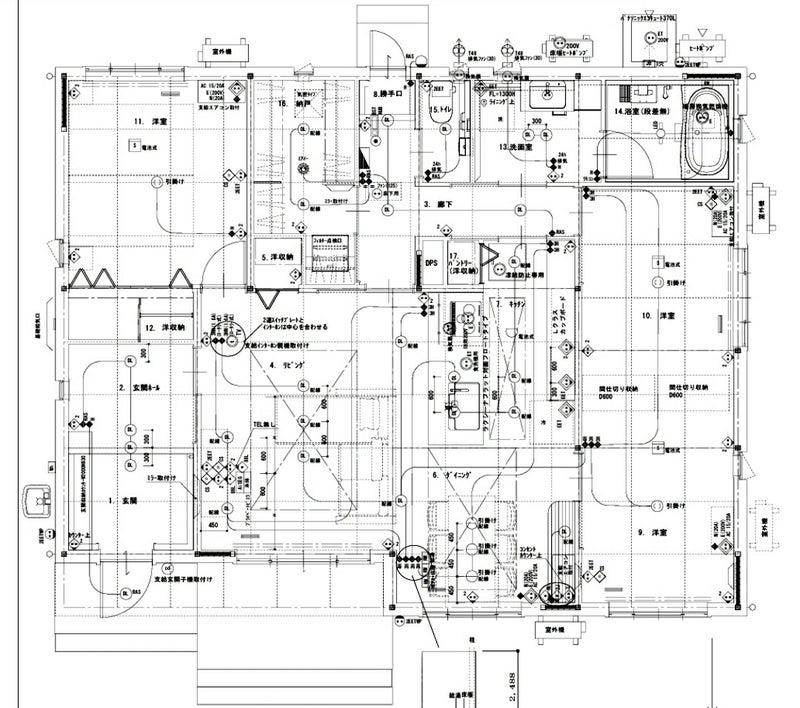
Electrical & Plumbing Layouts
Plane electrical points, lighting, switches, water supply, and drainage layouts for a functional home.
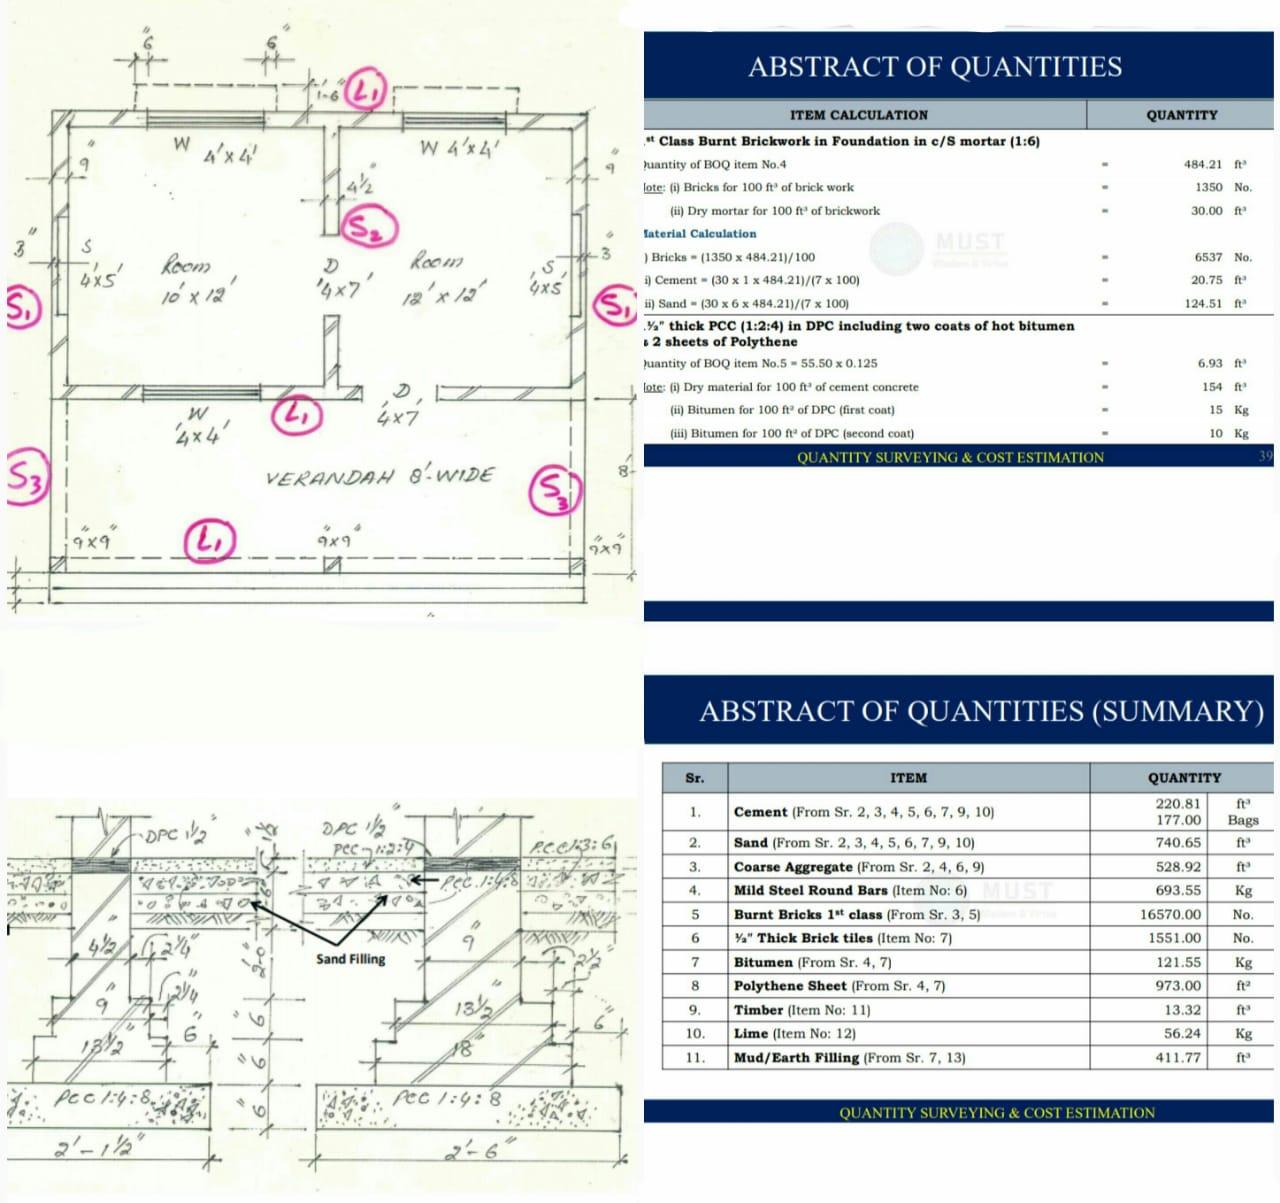
Construction Cost Estimation
Develop preliminary material budget and calculate construction quantities based upon project scope and specifications.
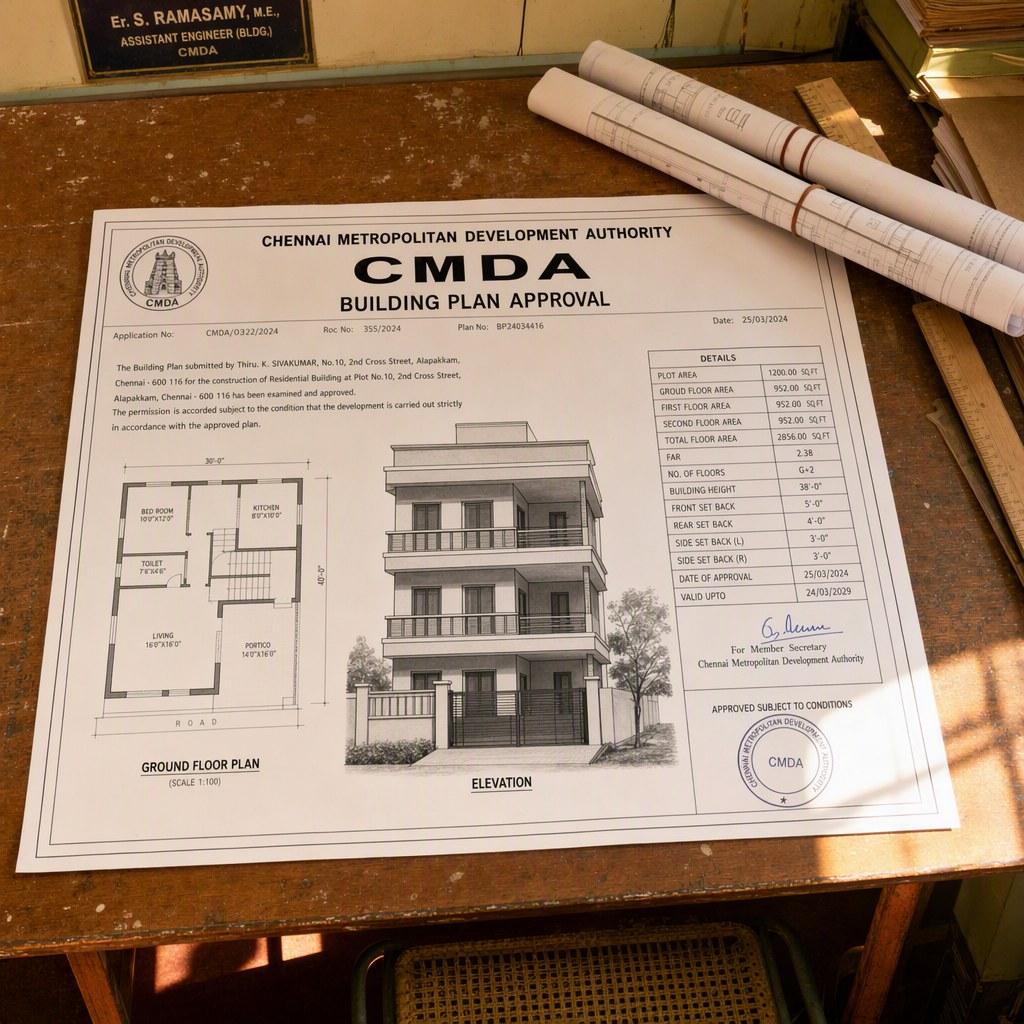
Building Approval Assistance
Assistance with withdrawals and documentation for applicable local authority approvals, subject to professional and statutory requirements.
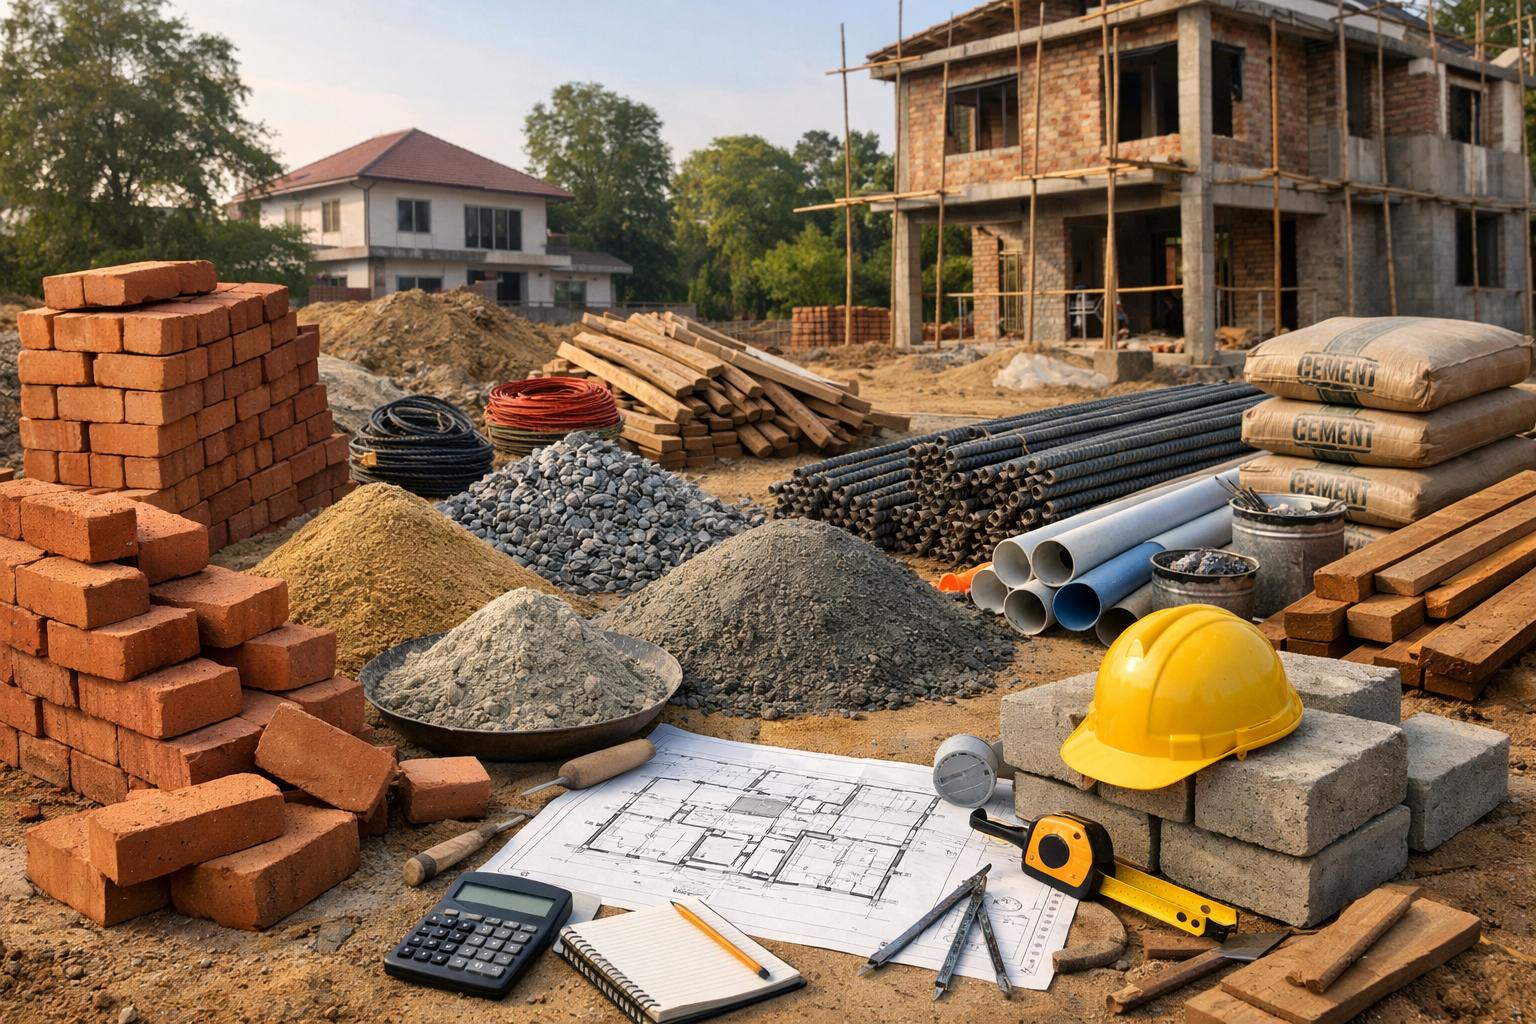
Construction Material Planning & Supply
Plan material requirements for sand, cement, TMT bars, and stone aggregates, with delivery options subject to location and availability.
Why Choose Dharmagriha Developers?
Practical Planning
Plans tailored to your plot, budget and family needs.
Material Supply Support
Explore sand, cement, steel and stone supply for your project.
Budget Awareness
Make informed decisions about design and material requirements.
Personal Assistance
Discuss your requirements and receive a suitable service proposal.
Our Simple Planning Process
1. Share your requirements
Tell us your plot dimensions, location, preferred house type and estimated budget.
2. Discuss your project
We review your requirements and identify the planning services you need.
3. Receive a quotation
Get the proposed scope, service charges, deliverables and estimated timeline.
4. Design and review
Work through the agreed drawings and revisions with the assigned design professional.
5. Plan construction materials
If required, discuss quantities, prices and delivery arrangements for construction materials.
